5951 Regal Glen Drive Unit 103, Boynton Beach, FL 33437
- $390,000
- 3
- BD
- 2
- BA
- 1,885
- SqFt




- List Price
- $390,000
- Price Change
- ▼ $9,950 1788989082
- Days on Market
- 245
- MLS#
- R11152605
- Bedrooms
- 3
- Full Bathrooms
- 2
- Sq. Ft
- 1,885
- Subtype
- Condominium
- County
- Palm Beach
- Subdivision
- Regal Shores
- Year Built
- 1995
Property Description
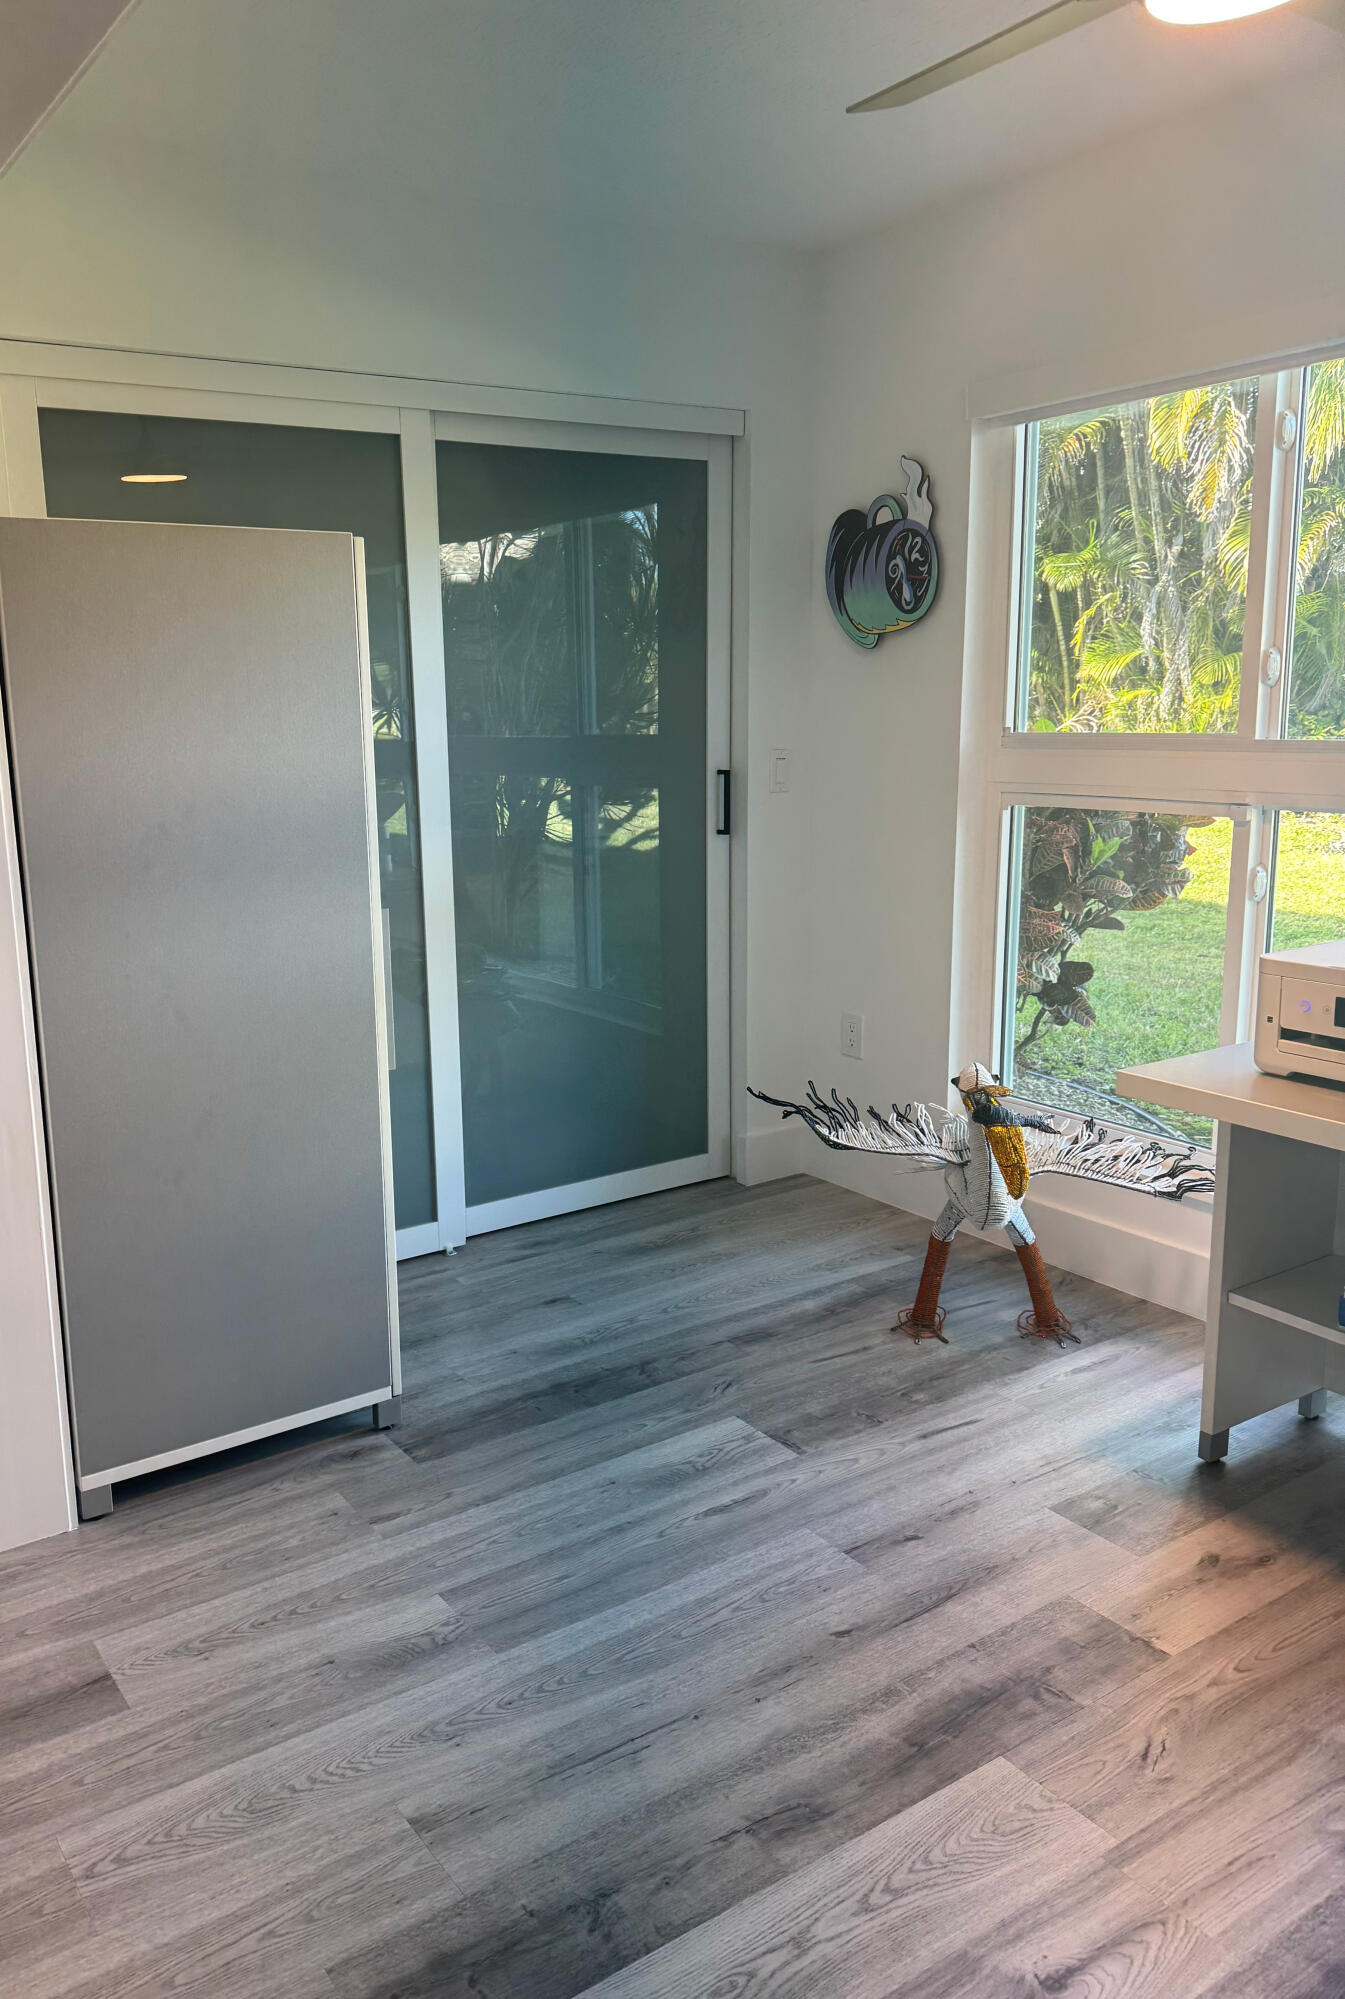
The floor plan is wide-open, bright, and incredibly fluid. The owner made a brilliant design choice with the third bedroom: removing the doors and closet to create a sophisticated conversation sitting/game room. It transitions seamlessly into the main living spaces, making it the absolute perfect spot for a light-filled home office, a library, or an intimate cocktail lounge. Plus, you never have to worry about stairs or weather, thanks to ground-floor access and a private carport covered parking space. Premium appliances, water filtration system, a built-in wine chiller, tankless water heater, Roman shades, and a high-efficiency A/C system. New roof in 2025. The high-end furniture is also available, making this a truly turn-key, walk-in ready opportunity.
/u.realgeeks.media/gobellacosta/BCPLOGO_(1).jpg)
Additional Information
- Hoa
- Yes
- Hoa Amount
- 1068
- Pets Allowed
- Breed Restrictions, Number Limit, Pet Restrictions, Size Limit, Yes
- Construction
- Block
- Cooling
- Central Air
- Flooring
- Other
- Furnished
- Furnished
- Heating
- Central
- Restrict
- BuyerApprovalRequired, NoCommercialVehicles
- Roof
- Concrete, Spanish Tile, Tile
- Security
- Gated Community, Smoke Detector(s), Security Fence, Security Guard
- Taxes
- $2,429
- Utilities
- Cable Available, Sewer Available, Water Available
- View
- Garden
- Amenities
- Billiard Room, Cabana, Clubhouse, Fitness Center, Gated, Indoor Pool, Library, Pickleball, Picnic Area, Pool, Shuffleboard Court, Spa/Hot Tub, Street Lights, Tennis Court(s), Workshop Area
- Waterfront
- None
- Stories
- 2
- Price Per Sqft
- $206
- Elementary School
- Hagen Road
- Middle School
- Carver Community
- High School
- Atlantic
Mortgage Calculator
Listing courtesy of Douglas Elliman. Contact:
 All listings featuring the BMLS logo are provided by Beaches MLS Inc. Copyright 2026 Beaches MLS. This information is not verified for authenticity or accuracy and is not guaranteed. © 2026 Beaches Multiple Listing Service, Inc. All rights reserved.
Agent: John List | Email: john@johnlist.com